
Coworking.
Flexible desks for a day away from home or a regular working base. Day passes £12. Weekly coworking £30.
Explore desks ↗Explore Worksop Workspace
For work that needs focus. Conversations that need privacy. Ideas that need a place to happen.
We are bringing coworking, meeting rooms, phone booths and creative facilities together for one launch on Carlton Road.
Prelaunch. Opening date to be announced.
No staged opening. One workspace coming together.
A feel for what’s coming
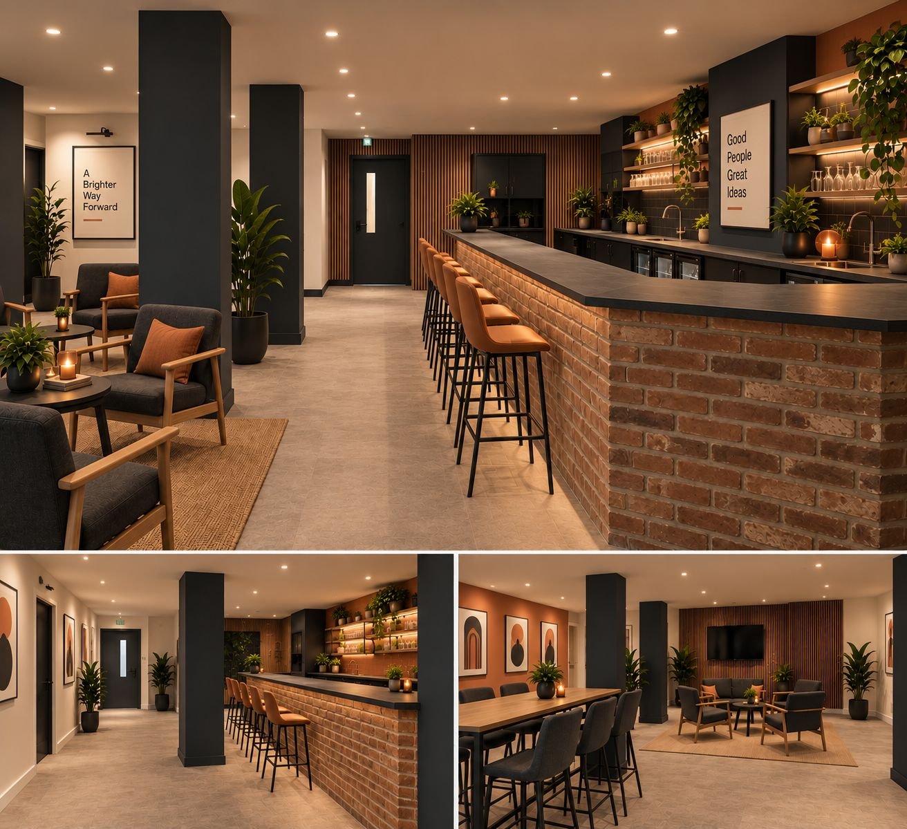
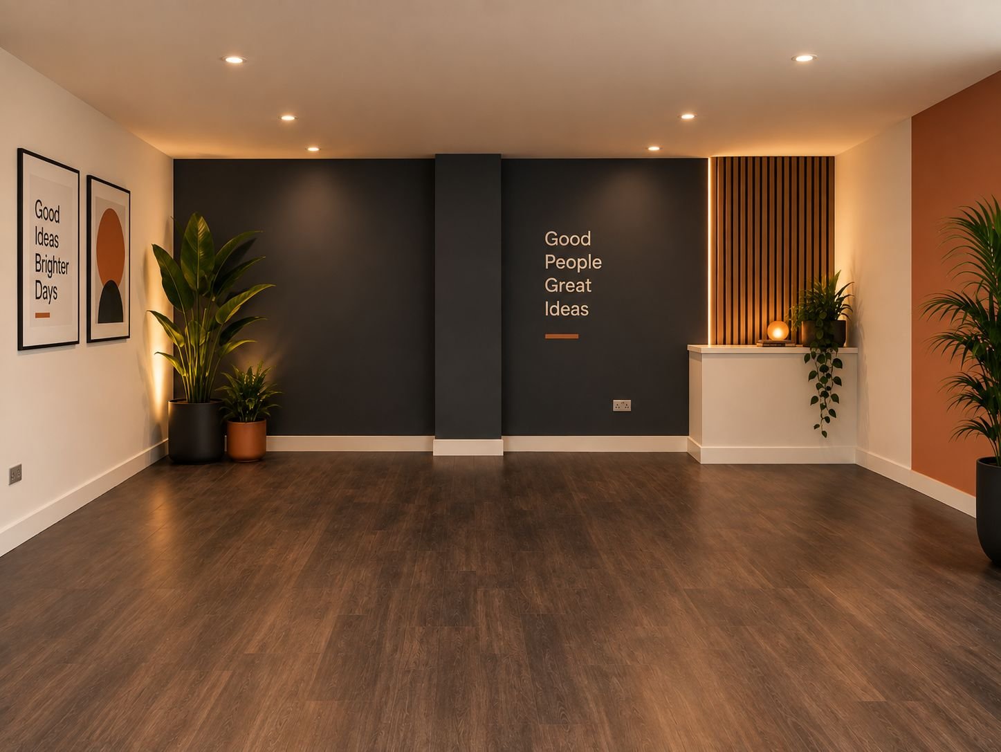
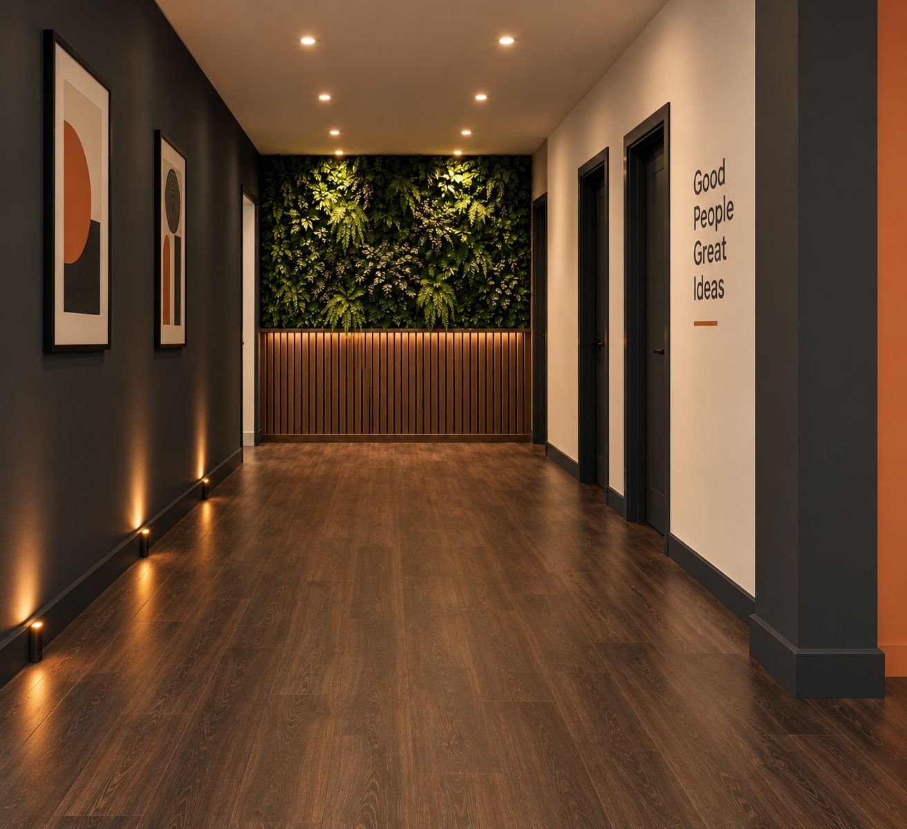
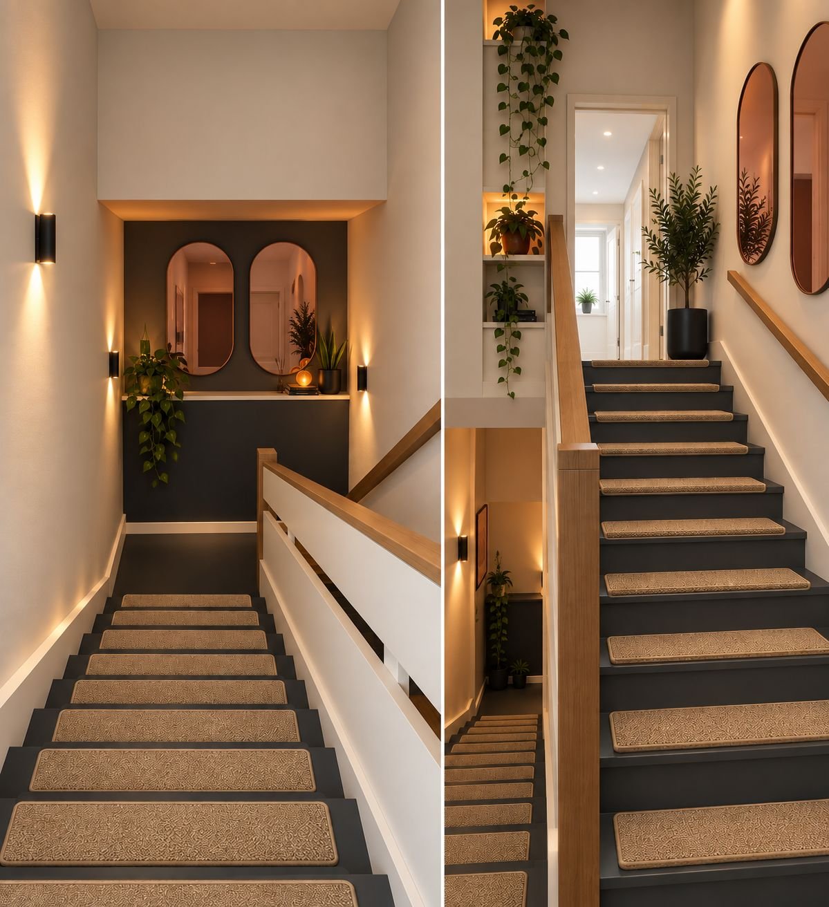
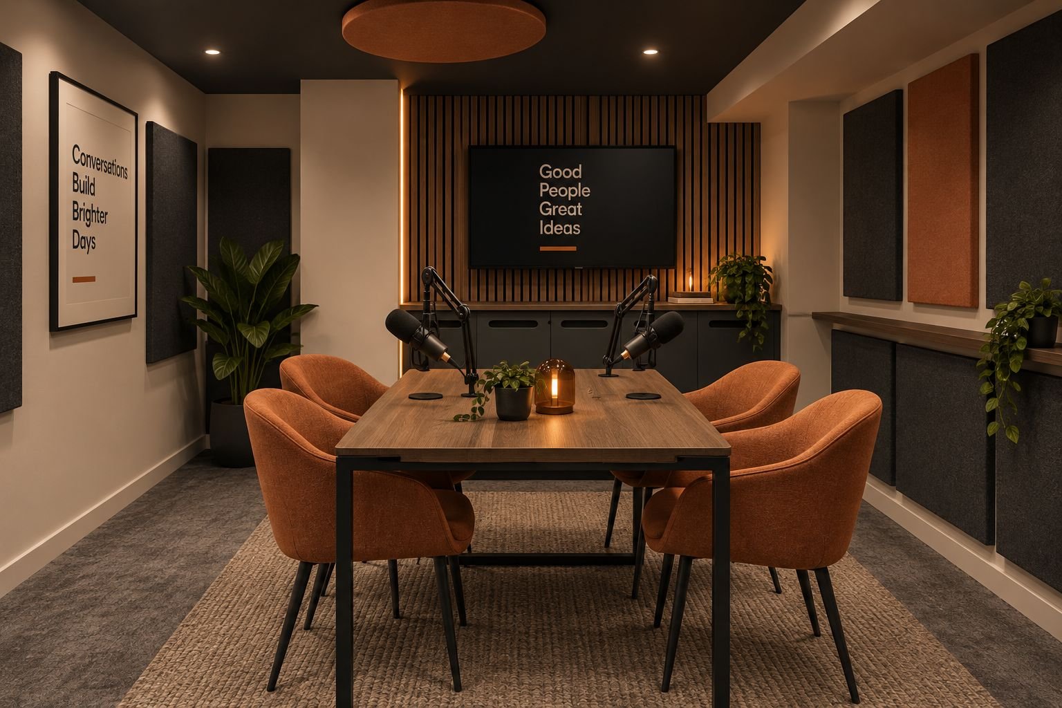
Oak, soft lighting, greenery and places to pause. Explore our interior design concepts as the workspace takes shape.
Design concepts, not photographs of the finished space. Final furnishings and equipment may vary.
Your day, in good company
Different spaces for different parts of the day. Room bookings are separate from coworking membership.
Flexible desks for a day away from home or a regular working base. Day passes £12. Weekly coworking £30.
Explore desks ↗A separate place for a call, away from the shared desk area. For longer confidential discussions, ask about a private meeting room.
Booth setup and use arrangements will be confirmed before opening.
Three meeting rooms for up to 6 people each, plus one larger room for bigger discussions. Planned rates from £15 an hour.
Explore meeting rooms ↗One room for podcast recording or photography. Planned at £30 an hour, with final equipment details confirmed before booking.
Explore the studio ↗Café style seating and a shared kitchen are part of the workspace plan. A place for members to take a break, not a public café.
Coffee, chilled water and a selection of other drinks are included. A shared space with respect for each other, and free on-site parking planned.
Meet the idea behind it ↗Planning your visit
Our planned accessibility features include an access ramp, extra-wide front doors, wheelchair-accessible doorways and an accessible toilet.
Tell us which space you would like to use so we can help with your route and any assistance you need, including access between floors.
Discuss your access requirements ↗Picture your working day
Shared desks for focus, a lounge for a change of pace. Explore the ground floor and basement in our 3D concept.
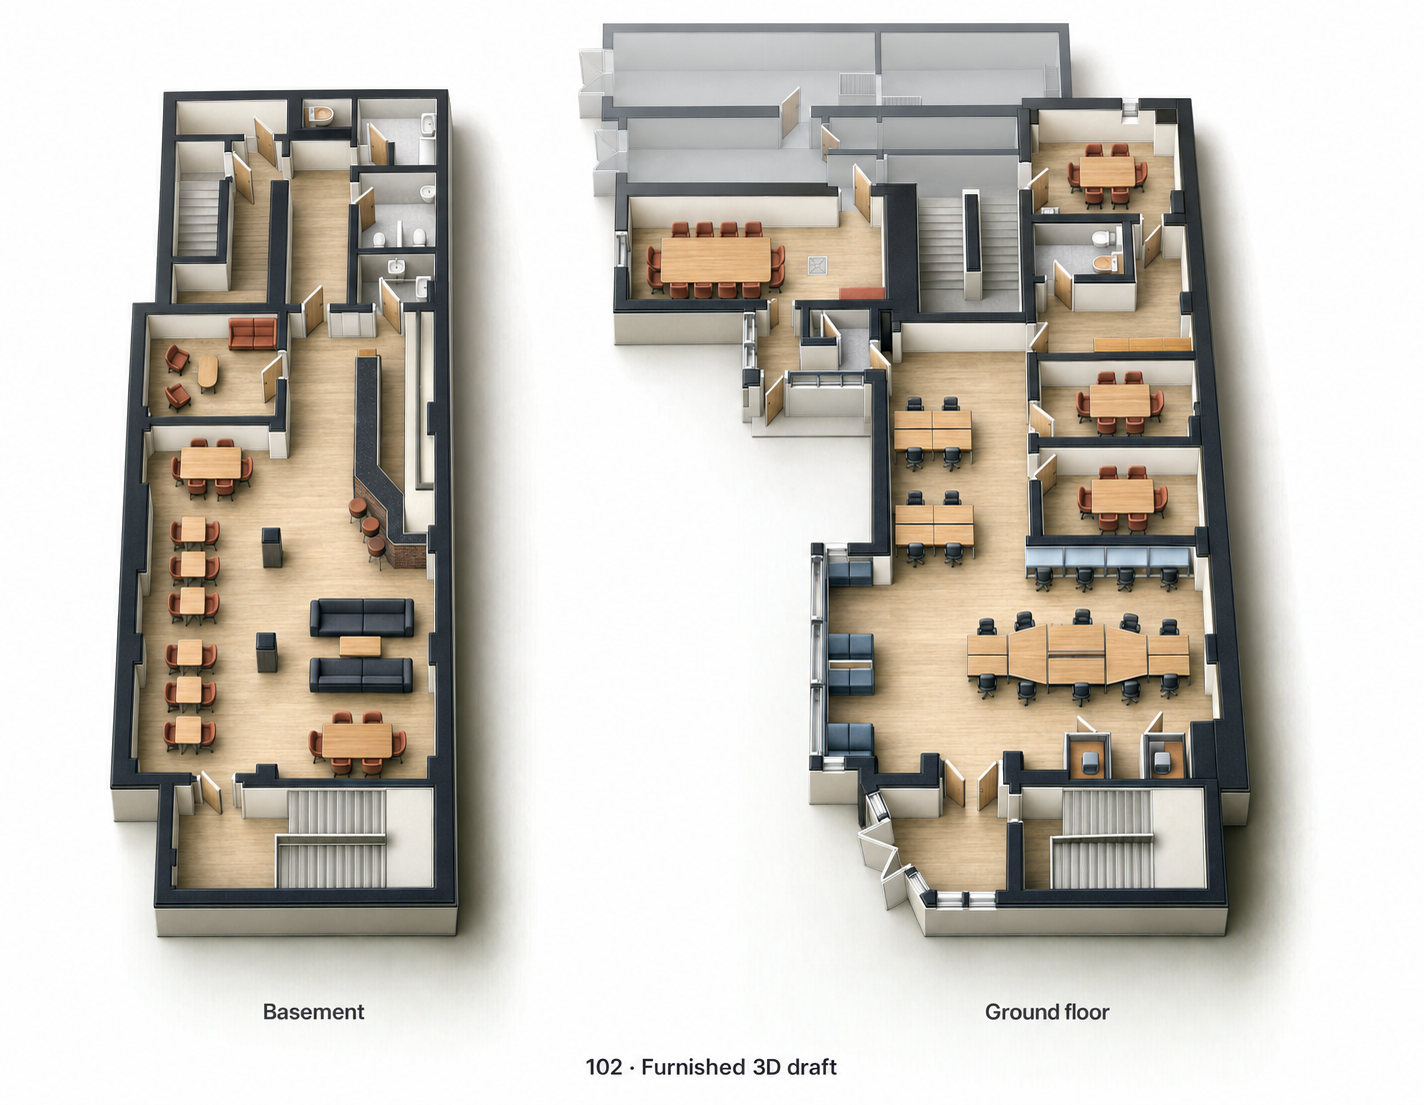
Looking for a particular room or accessible route? Our team can help you plan your visit.
One launch
There is no confirmed opening date yet.
Join the waiting list for launch updates, or contact us with questions about your working day, studio project or access requirements.
Be first to hear when we open. Joining the list is an expression of interest, not a booking or priority-access entitlement.